

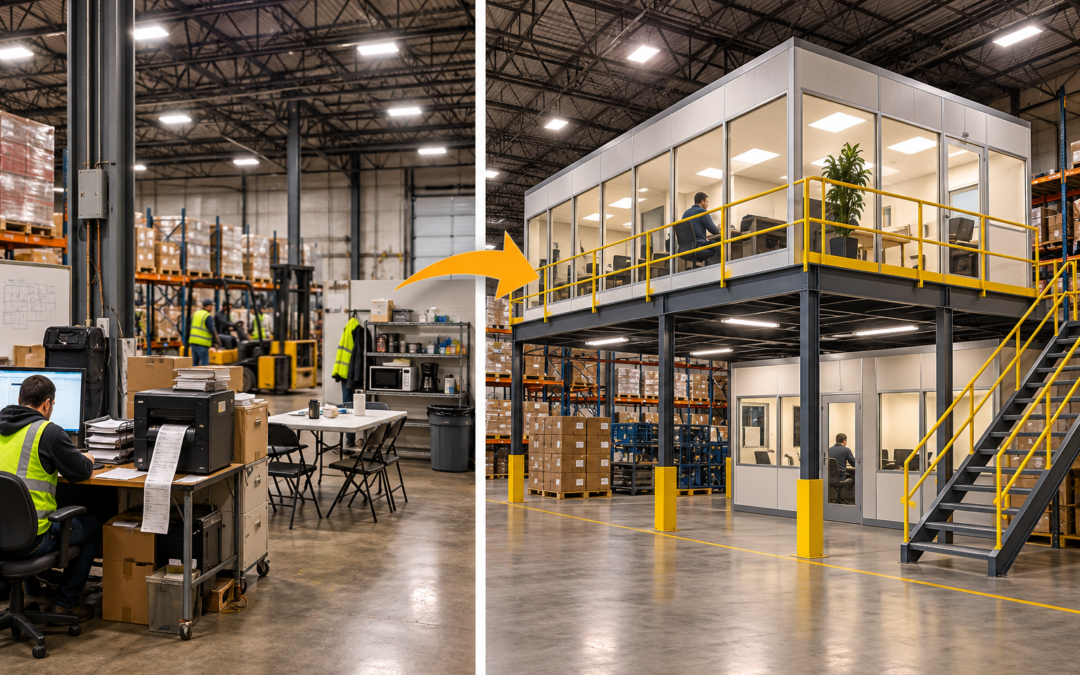
Need More Office Space in Your Warehouse? Build In, Not Out
It usually starts small. A supervisor is working from a desk wedged next to the shipping printer. Quality control needs somewhere clean to inspect parts. The break room is a folding table by the dock door, and the training room is whichever corner is empty that day.
Eventually someone says the building needs an office addition. The quote comes back with an architect, site work, a permitting timeline measured in seasons, and a number nobody had in the budget.
Before you go down that road, look up. Most plants and warehouses have well over a dozen feet of clear height above the working floor, and most have a corner or two that isn’t doing much. That space is already heated, lit, sprinklered, and paid for. A modular in-plant office, on its own or paired with a mezzanine, puts it to work.
At U.S. Materials Handling we’ve been helping Central New York facilities make better use of the buildings they already have since 1956. This is how we’d walk a plant manager or owner through the decision.
The Short Answer
For office space inside an industrial building, a modular in-plant office is usually faster, less disruptive, and less expensive than a building addition, and it is often depreciated as equipment rather than as part of the building. Pairing it with a mezzanine lets you add that office without giving up floor space. The trade-off is that it has to fit your building’s clear height, floor slab, fire protection, and local code.
Four Ways to Get More Office Space
When a facility runs out of office room, the options usually come down to four. Here’s how they compare in general terms. Your building and your local code official will shape the specifics.
Building addition Leasing nearby space Modular in-plant office Mezzanine + modular office
Why an Addition Costs More Than the Construction Quote
The price per square foot on a building addition is rarely the whole story. The costs that tend to show up later:
- Design and engineering. Architect, structural, civil, and MEP drawings all come before anything gets built.
- Site work. Excavation, foundations, grading, stormwater, and sometimes parking you’ll now need to add.
- Tie-ins. Extending HVAC, electrical service, plumbing, and fire protection from the existing building, plus the roof and wall connection.
- Disruption. Opening an exterior wall on a working building means dust, weather exposure, and a construction zone next to your operation.
- Time. A year of design, permitting, and construction is a year you still don’t have the space. That cost doesn’t appear on any quote.
None of that means an addition is the wrong answer. It means the comparison should be made on the full cost, not the headline number.
What a Modular In-Plant Office Actually Is
A modular in-plant office is a prefabricated, enclosed room built inside your existing building. Steel framing and insulated wall panels bolt together on site. It comes with doors, windows, ceiling, lighting, electrical, and HVAC options, so it works like any other office. The difference is that it’s assembled rather than constructed.
Common uses we see across manufacturing plants and distribution centers:
- Supervisor and production offices with a view of the floor
- Shipping and receiving offices near the docks
- Quality control and inspection rooms
- Break rooms and locker rooms
- Training and meeting rooms
- Electrical, server, and equipment rooms that need to be enclosed
Because the office sits inside a conditioned building, it doesn’t need to stand up to weather. That’s a big part of why it goes up so much faster than an addition.
Where the Mezzanine Comes In
The catch with putting an office on the floor is that floor space is usually what you’re short on in the first place. Every square foot of office is a square foot you can’t use for racking, staging, or production.
A mezzanine solves that by using the height instead. There are two common ways to put the two together:
- Office on top. The office sits on the mezzanine deck with a view across the whole floor, and the space underneath stays open for storage, staging, or work cells. This is a popular setup for supervisors and production managers.
- Office underneath. The office sits at floor level with the mezzanine deck acting as its roof, and the deck above holds parts, overflow inventory, or records. This keeps the office at ground level while adding storage above it.
A two-story modular office works along the same lines, with a second office stacked above the first or a load-rated roof used as storage.
U.S. Materials Handling installs mezzanines in freestanding, rack-supported, shelving-supported, and building-supported configurations, along with Cogan modular offices, so the office and the structure can be designed together rather than bolted on after the fact.
Will It Work in Your Building? Five Things to Check First
- Clear height. Measure from the floor to the lowest obstruction: joists, sprinkler pipes, lights, or ductwork. A mezzanine needs enough height for usable space both above and below the deck.
- Floor slab. Mezzanine columns concentrate weight onto small areas of the slab. Some floors handle that as they are. Others need footings added under the column locations.
- Fire protection. A solid mezzanine deck or an enclosed office can block the sprinklers above it, so the area underneath or inside may need its own coverage. This is the line item people most often forget to budget for.
- Code limits. Under the International Building Code, the total area of a mezzanine is generally limited to one-third of the floor area of the room it sits in. Stairs, guardrails, and exits all have requirements, and your local code official has the final say.
- How you’ll use it. An office deck, a storage deck, and a deck that takes pallets by forklift need different load ratings. Decide what goes up there before anything gets designed.
None of these need to be figured out on your own. They’re the first things we look at on a site visit, and most of them can be answered in about an hour on the floor.
The Tax Question Worth Asking Your Accountant
This is the part many owners don’t know about.
A building addition is a permanent part of the structure, and commercial building improvements are generally depreciated over 39 years. Modular in-plant offices, and in many cases freestanding mezzanines, are often classified as equipment instead. That can mean depreciation over about seven years, and in some cases eligibility for the Section 179 deduction in the year the equipment is placed in service.
Whether that applies to your project depends on how the office or mezzanine is built, attached, and used, so it’s a question for your tax advisor, not a guarantee. It’s worth asking before you commit to a path, especially toward the end of the year when capital spending decisions get made.
They Move When You Do
An addition belongs to the building. A modular office or mezzanine belongs to you.
If the layout changes, panels can be reconfigured to resize a room or add a door. If the lease ends or the operation moves to a new facility, both can be taken apart and reinstalled. For a growing company that isn’t sure what the floor will look like in five years, that flexibility counts for a lot.
When an Addition Is Still the Right Call
Building in doesn’t fit every situation. An addition or a move may make more sense when:
- You need more ground-level footprint for production or heavy equipment, not just office room
- Clear height is too low for a usable mezzanine
- You need a customer-facing front office with its own entrance, exterior windows, and parking
- The space you need is more than code allows on a mezzanine in your building
- The operation has simply outgrown the building
If that’s where you are, it’s better to know early. A walkthrough will tell you either way.
The Bottom Line
Running out of office space is rarely a sign that you’ve run out of building. More often, the room is already there, sitting overhead or in a corner that’s being used for pallets and old paperwork.
Start by measuring your clear height and walking the floor with the question “what if this were an office?” in mind. Then compare the full cost of an addition with the full cost of building in.
U.S. Materials Handling designs and installs mezzanines and Cogan modular in-plant offices for plants, warehouses, and distribution centers across Central and Upstate New York from East Syracuse and Utica. We can walk your space, check the clear height, slab, and sprinkler layout, and show you what would fit, whether or not you end up building anything.
Call (315) 732-4111 to book a site visit.